NETARTS BAY HOME
Netarts Bay Home in Netarts OR
CLT (CROSS LAMINATED TIMBER) HOME WITH PASSIVE DESIGN
Project Details
- Location: Netarts, Oregon
- Size: approx. 1,800 sq ft
- Status: Design completed 2023
- Structure: CLT (cross-laminated timber) roof and floor, glulam beams
- Services: Full design, including interior design, by New Ryse Sustainable Design
About the Project
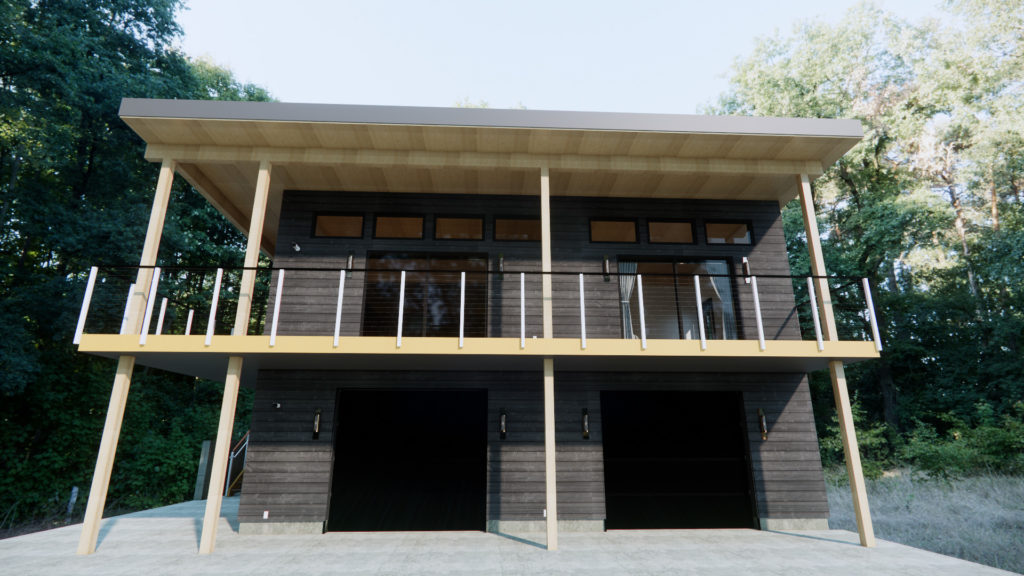
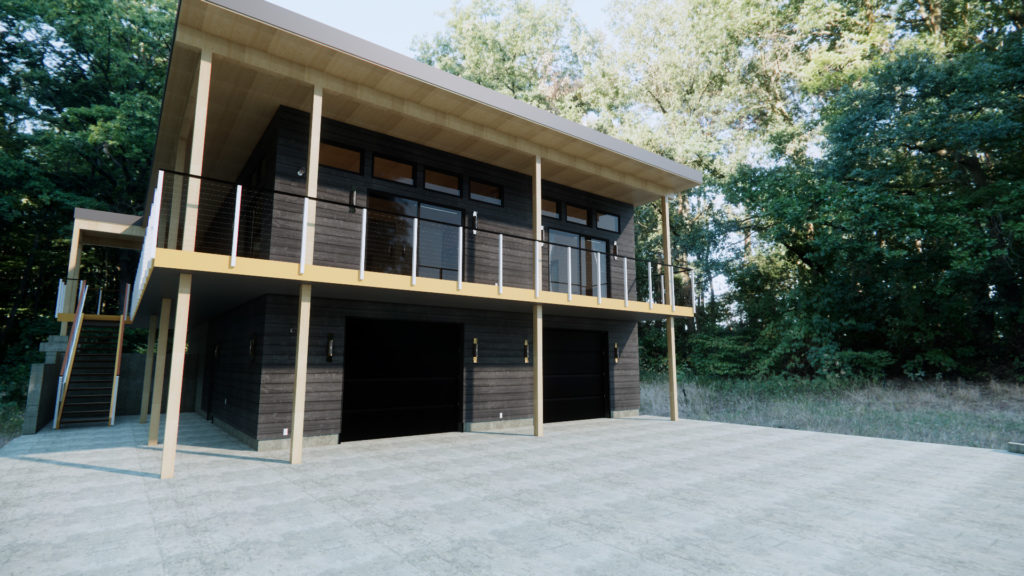
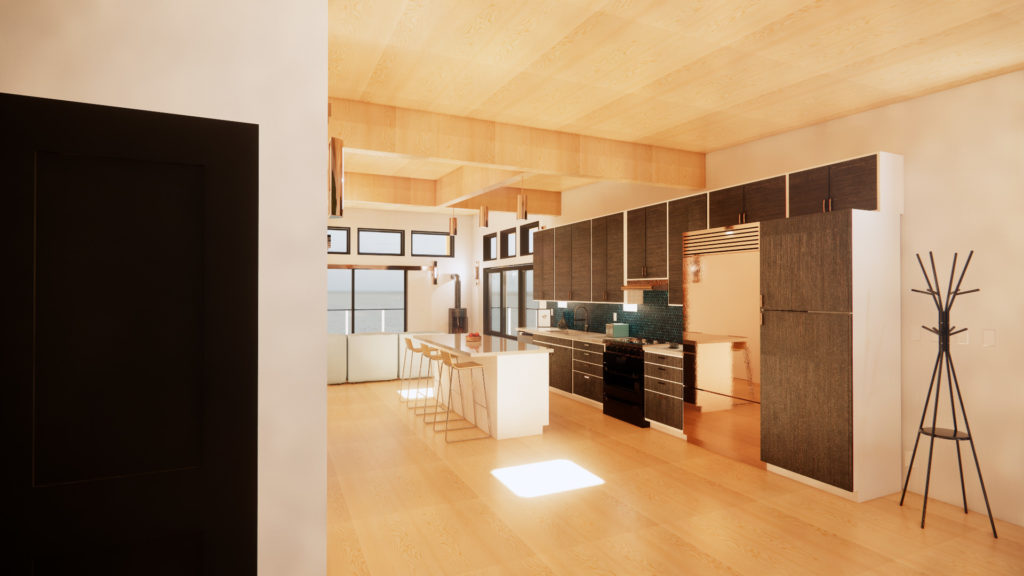
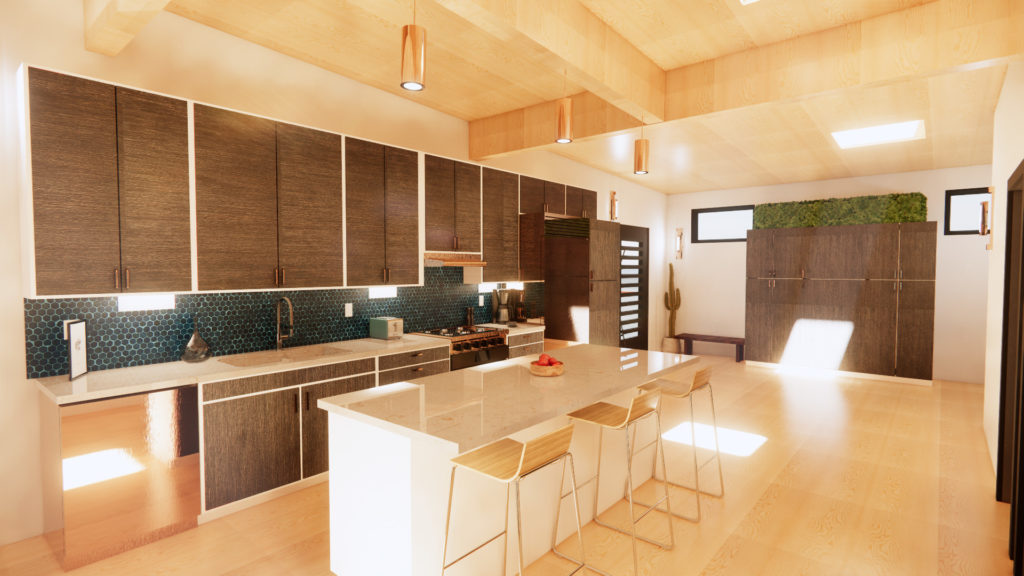
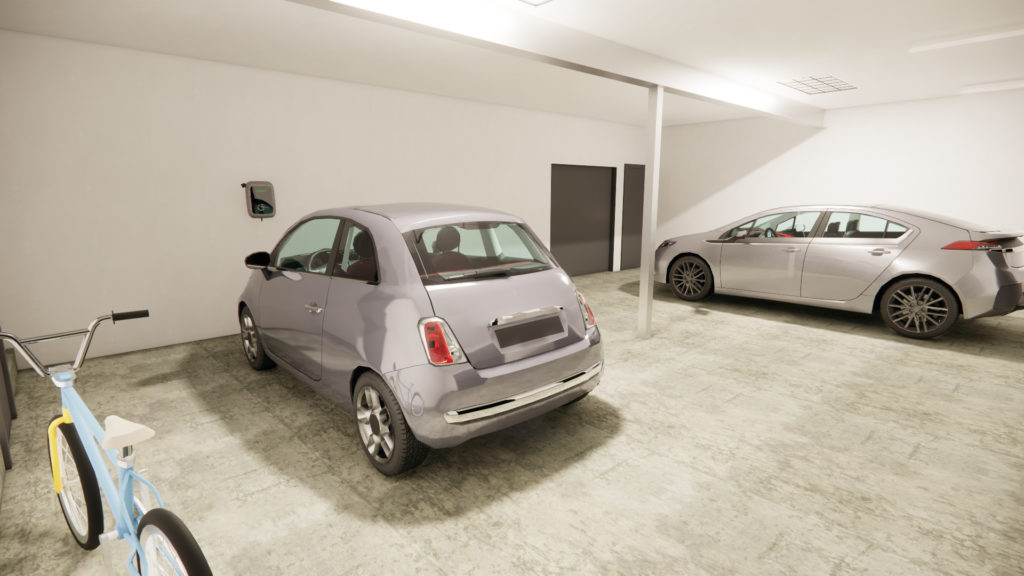
The Netarts Bay Home was designed for a client who wanted a home built from sustainable materials and oriented to the view. Our answer was a mass timber home: cross-laminated timber (CLT) panels form the roof and floor, supported by glulam beams throughout.
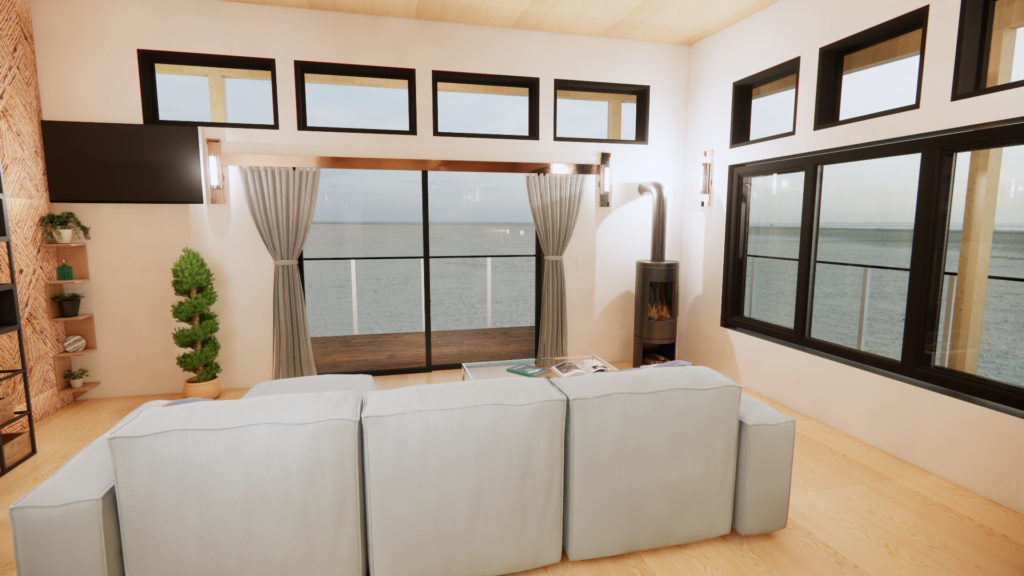
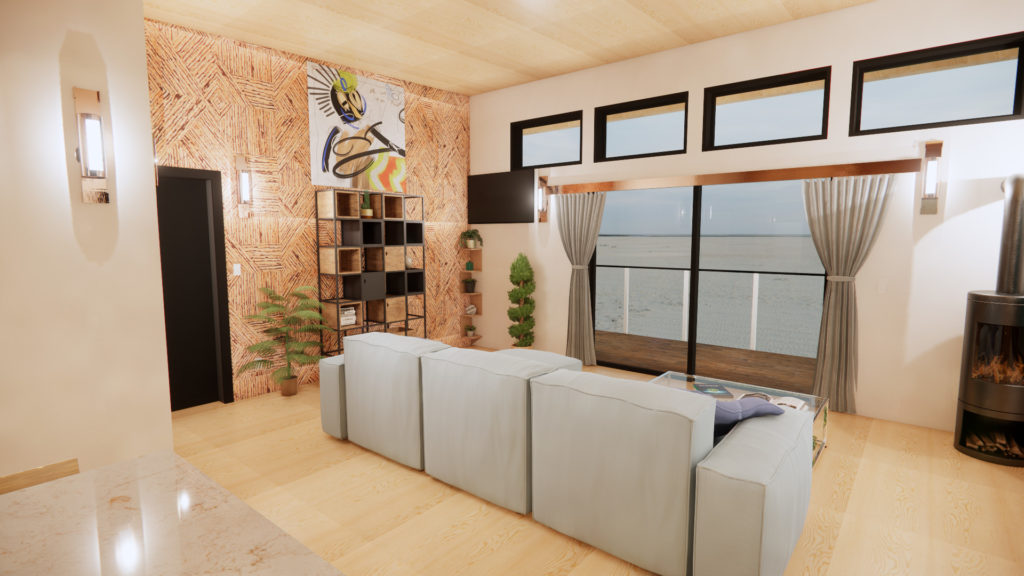
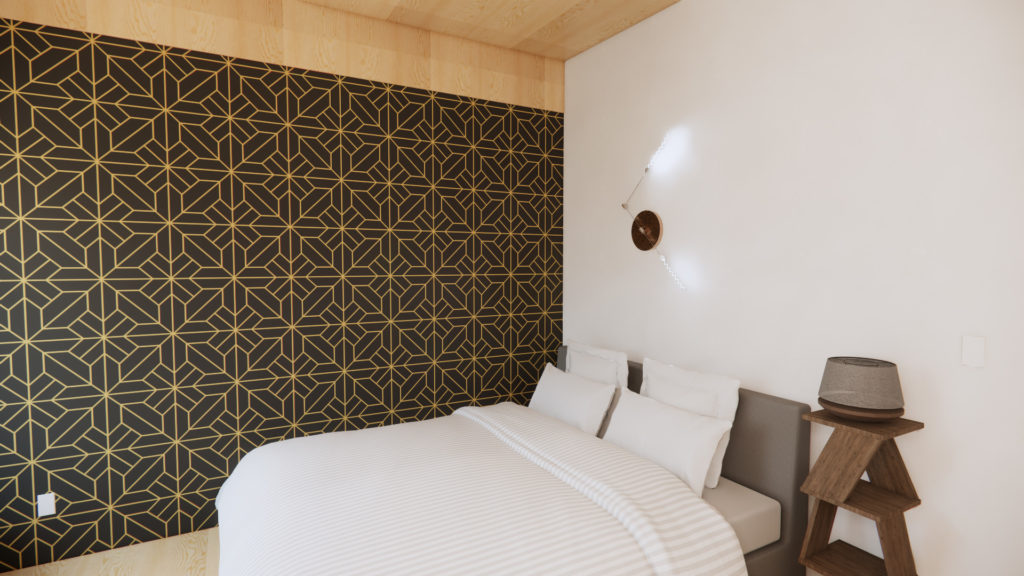
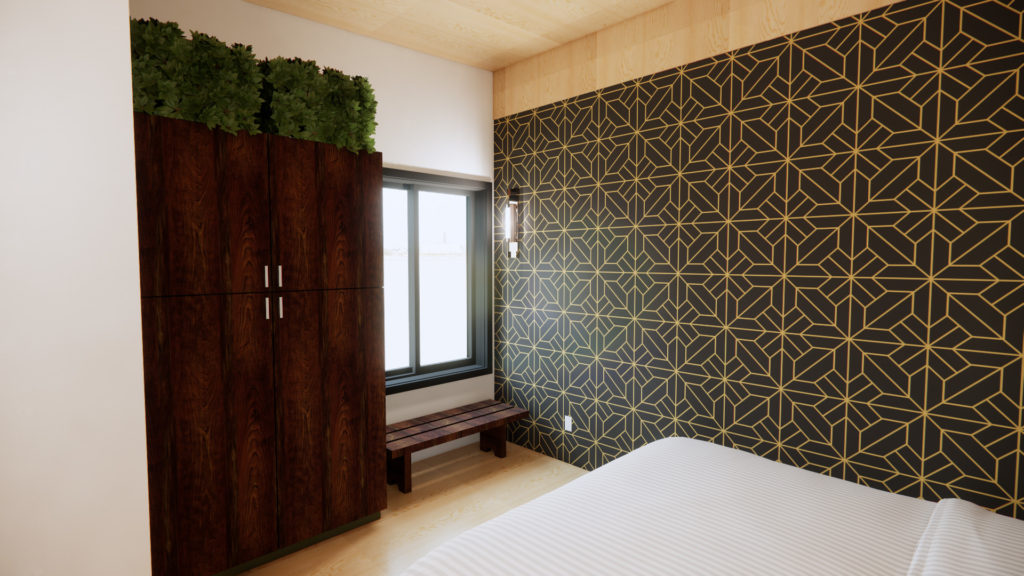
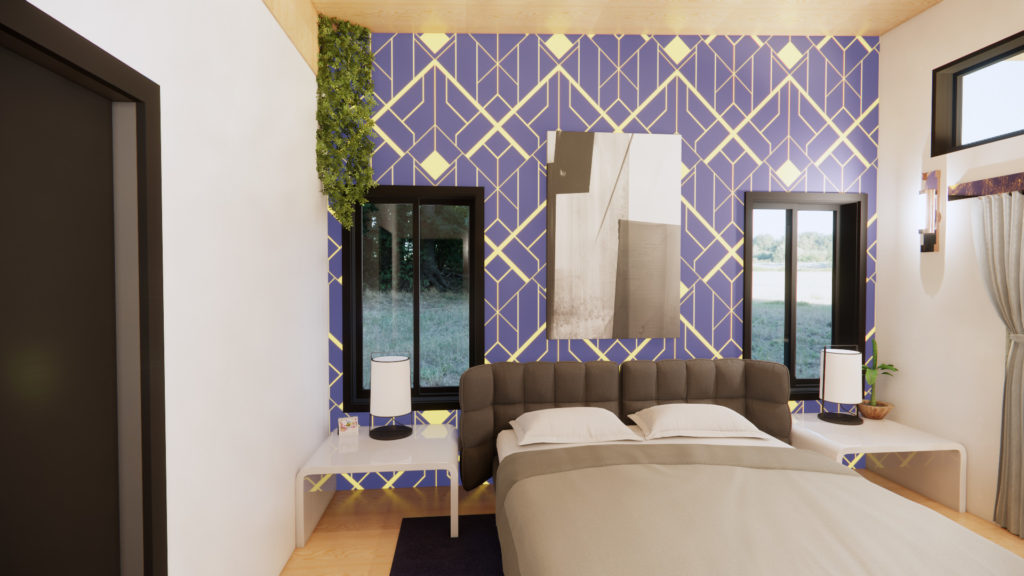
Mass timber is a renewable, lower-carbon alternative to concrete and steel, and it brings the warmth of exposed wood into every room. In this home, the timber structure is part of the interior design as well as the frame.
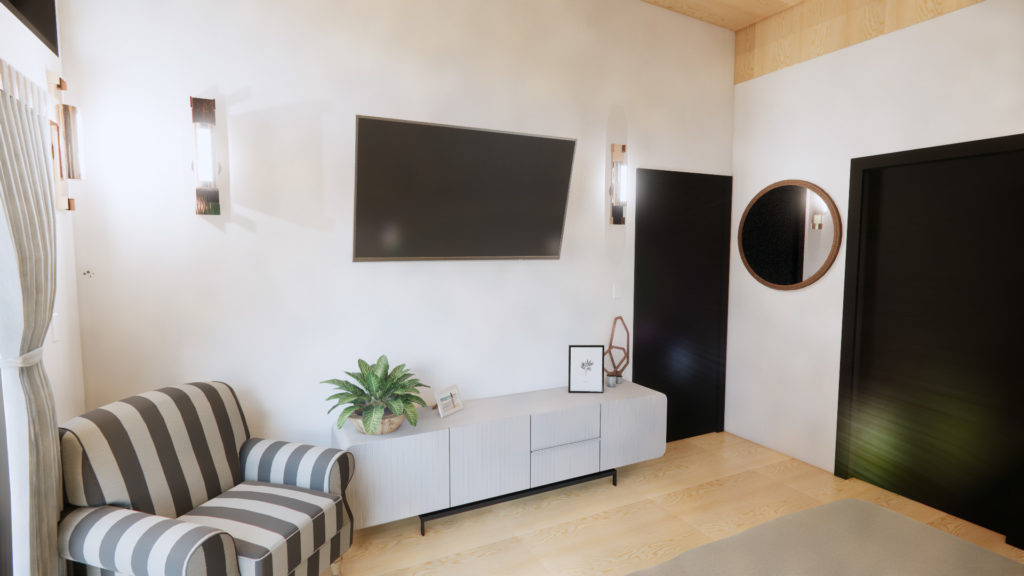
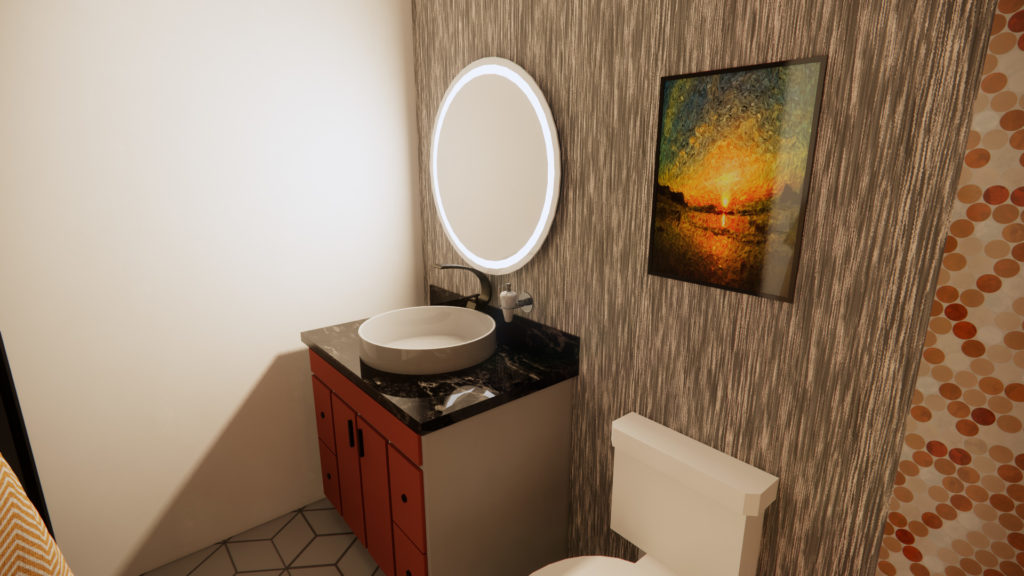
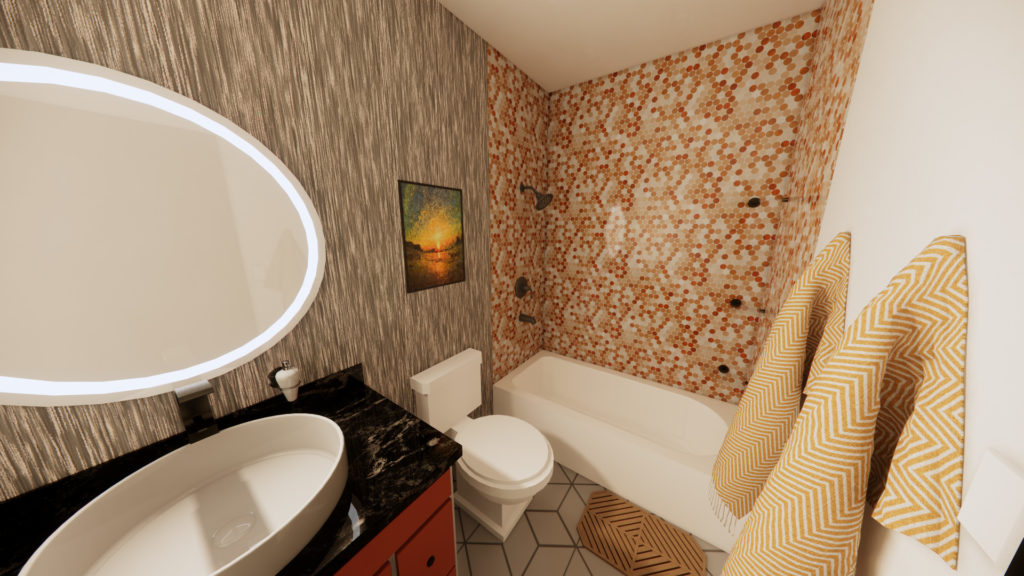
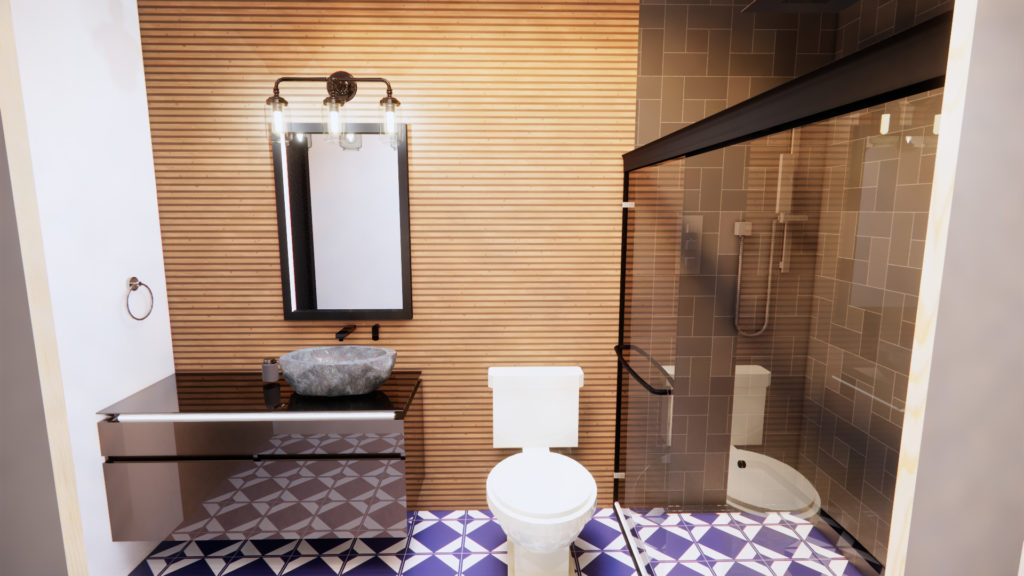
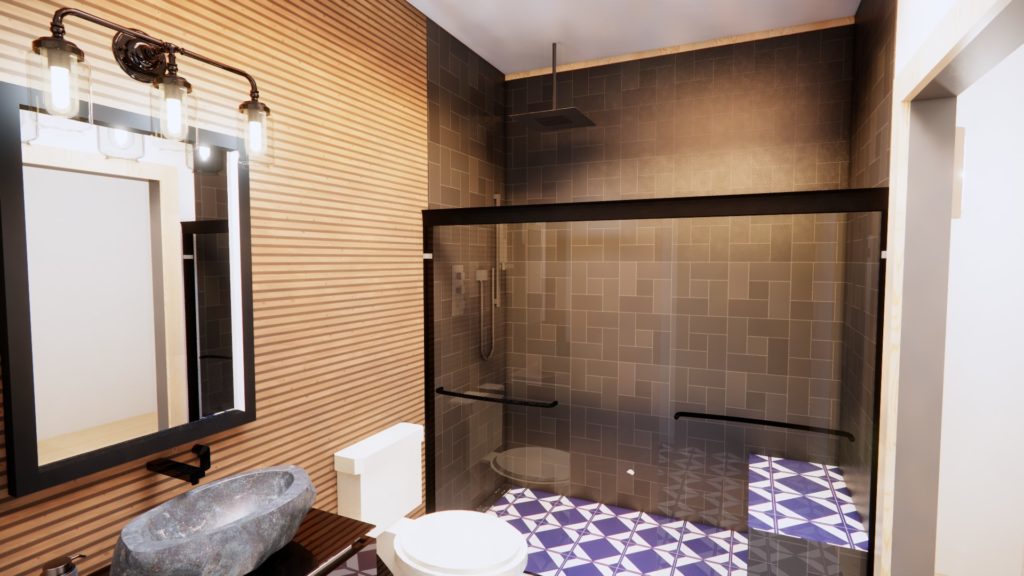
We oriented the home for its view and applied passive design principles, using the sun, daylight and building layout to improve comfort and efficiency. New Ryse handled the full design, from the timber structure to the interior finishes, so every part of the home works together.
At about 1,800 square feet, the Netarts Bay Home shows that a modest footprint can still deliver a striking, sustainable coastal home.

11540 Mar Sea Ln
Nehalem, OR 97131
CALL OR TEXT: 503-746-3761